
Do yourself a favor and get our best possible price by pre-paying for your stay, when booking a minimum of 7 days in advance.
Full pre-payment at time of booking.
Non-cancellable & non-refundable.
Valid until 31st December 2026
1 night minimum stay
One date change allowed (subject to availability and rate change)
Book a stay in one of our suites at Sanderson this year and get the VIP treatment in addition to a 10% discount on your stay.
Sanderson London
Valid until 31st December 2026
Discover the ideal setting for meetings, events, and parties that break the mould. Whether it’s mingling during cocktail hours in our serene Courtyard Garden or handling business in our sophisticated Boardrooms, our luxurious spaces provide chic and welcoming venues for every occasion.
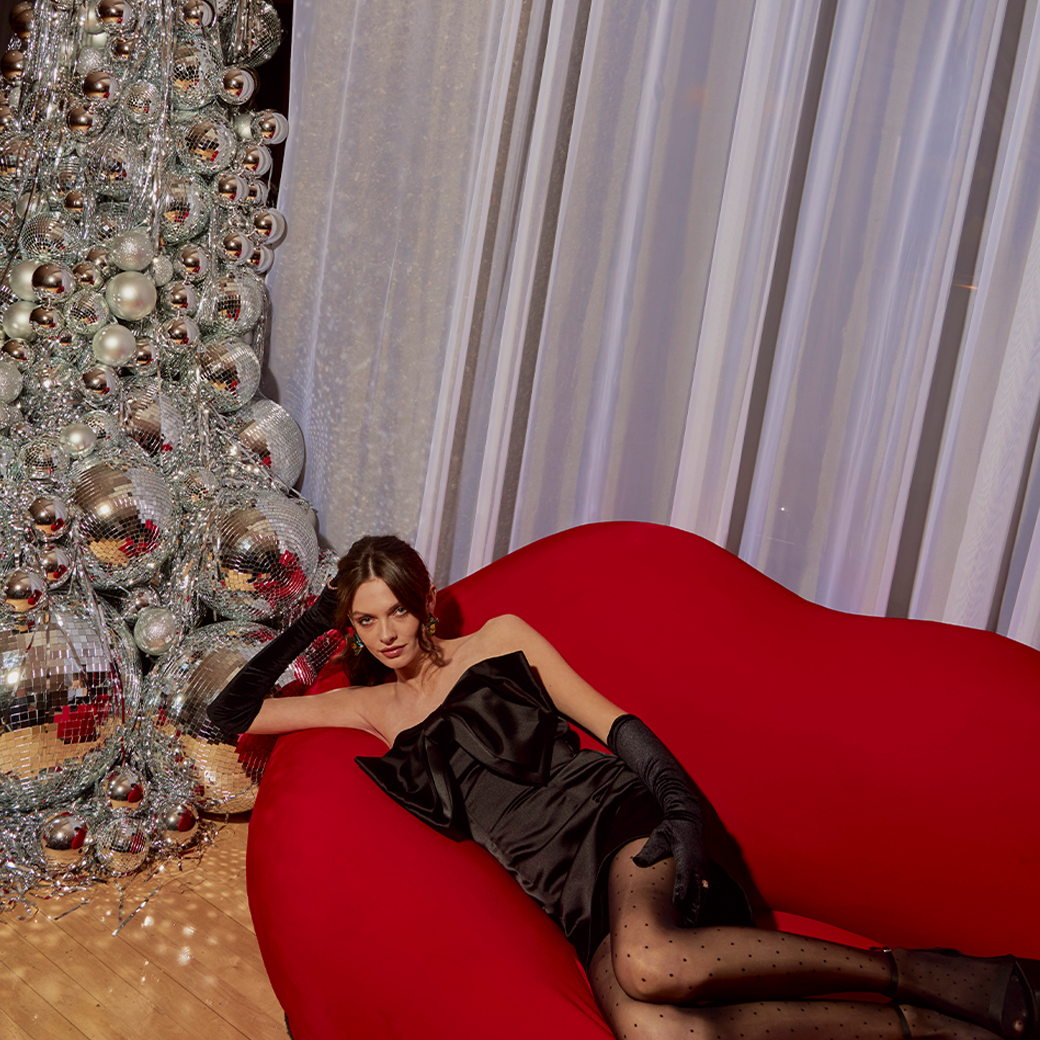
Gather, celebrate and make it one to remember. Explore Sanderson’s collection of distinctive event spaces, festive dining experiences and Christmas party packages in the heart of Fitzrovia.
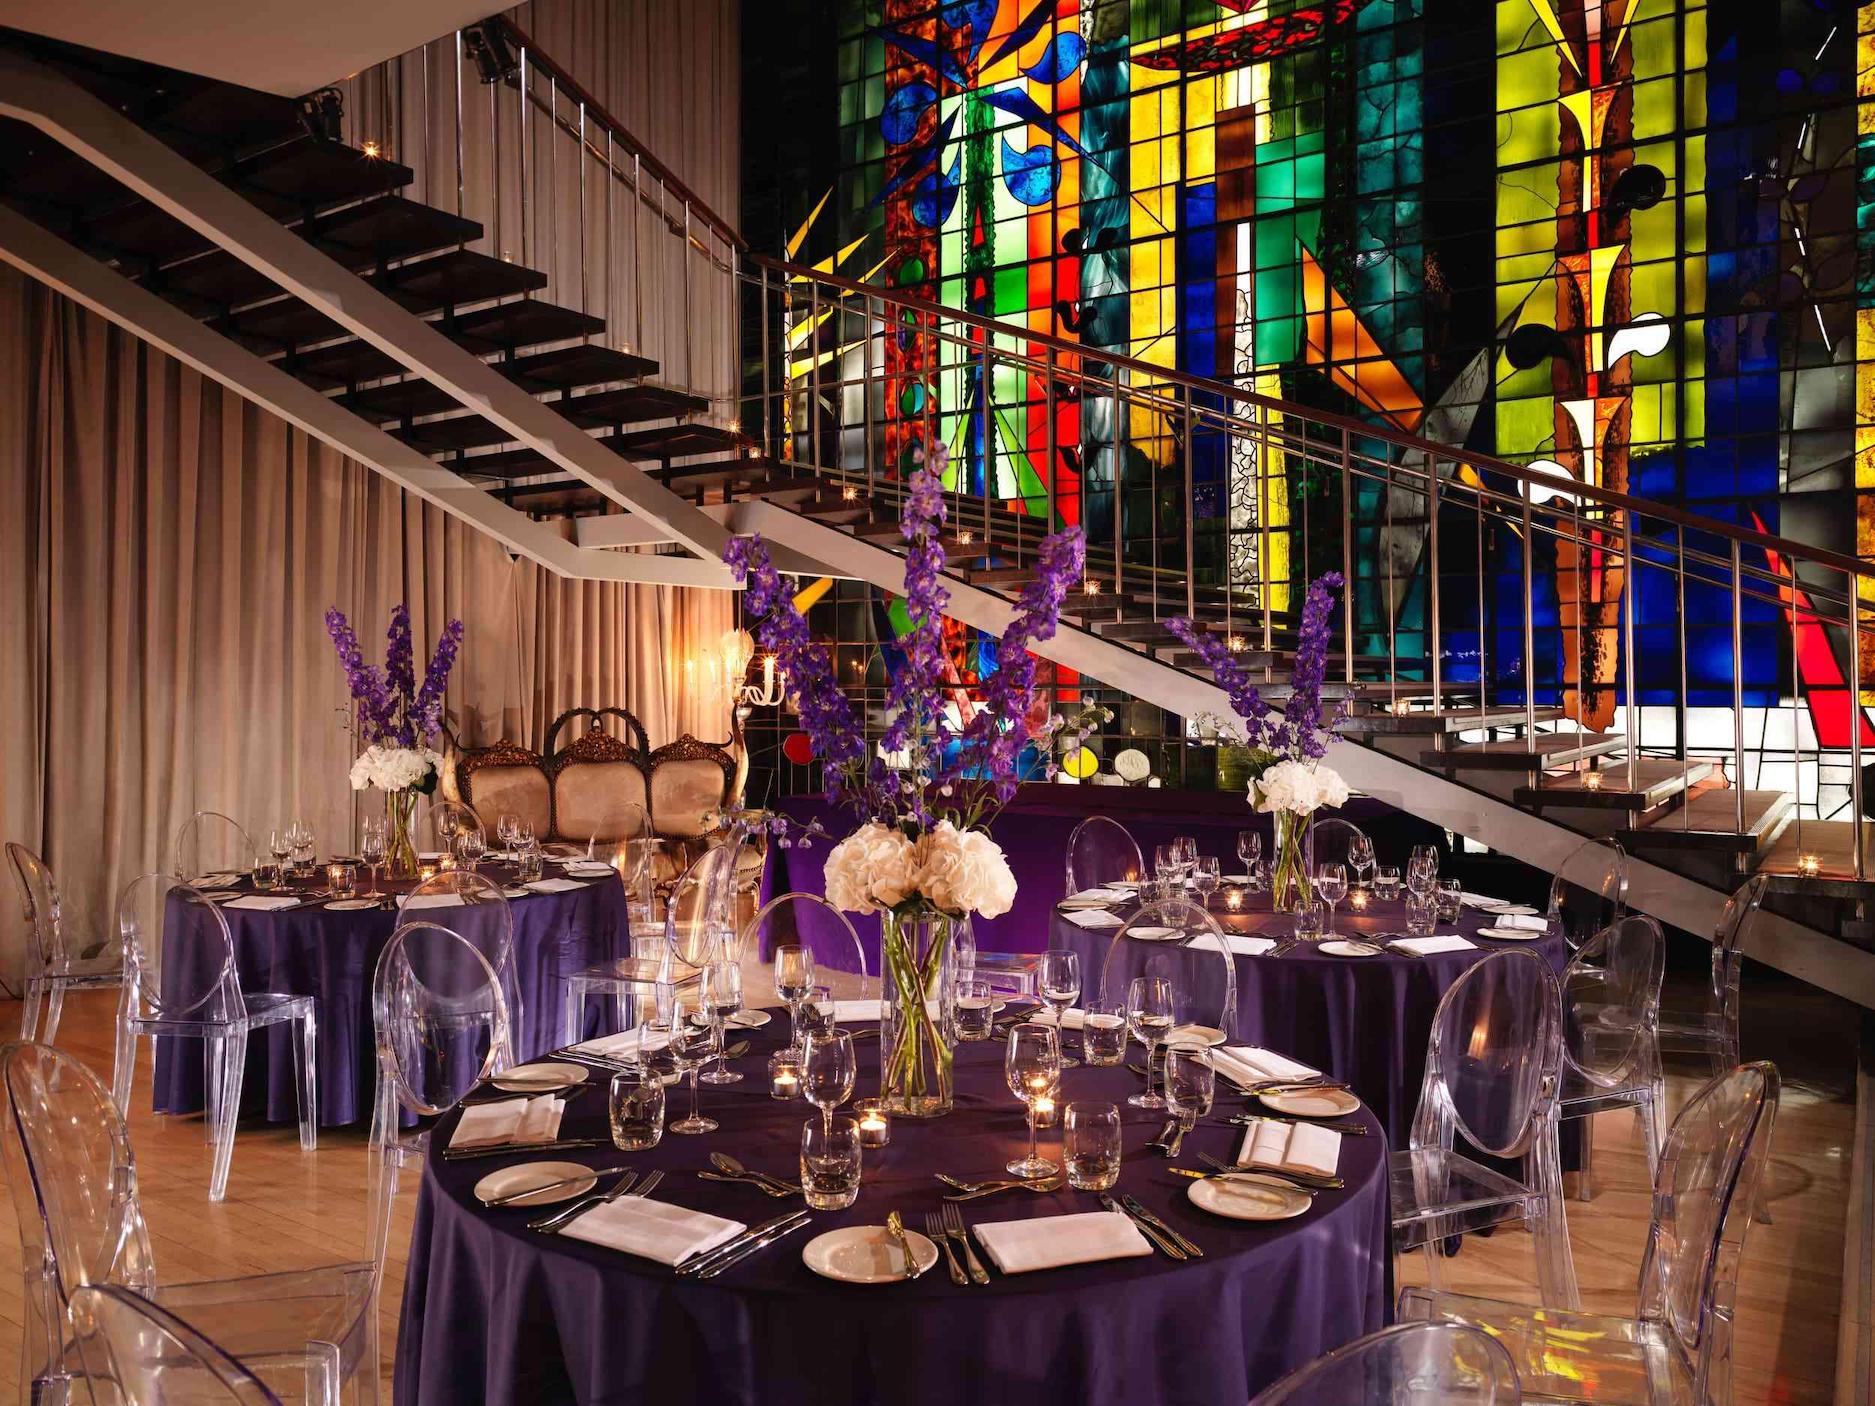
Make your special day a celebration at Sanderson with a variety of elegant, picture-perfect spaces that you’ll be able to look back on with delight.
Planning a special event? Get in touch and let us help you make it as seamless and successful as possible.

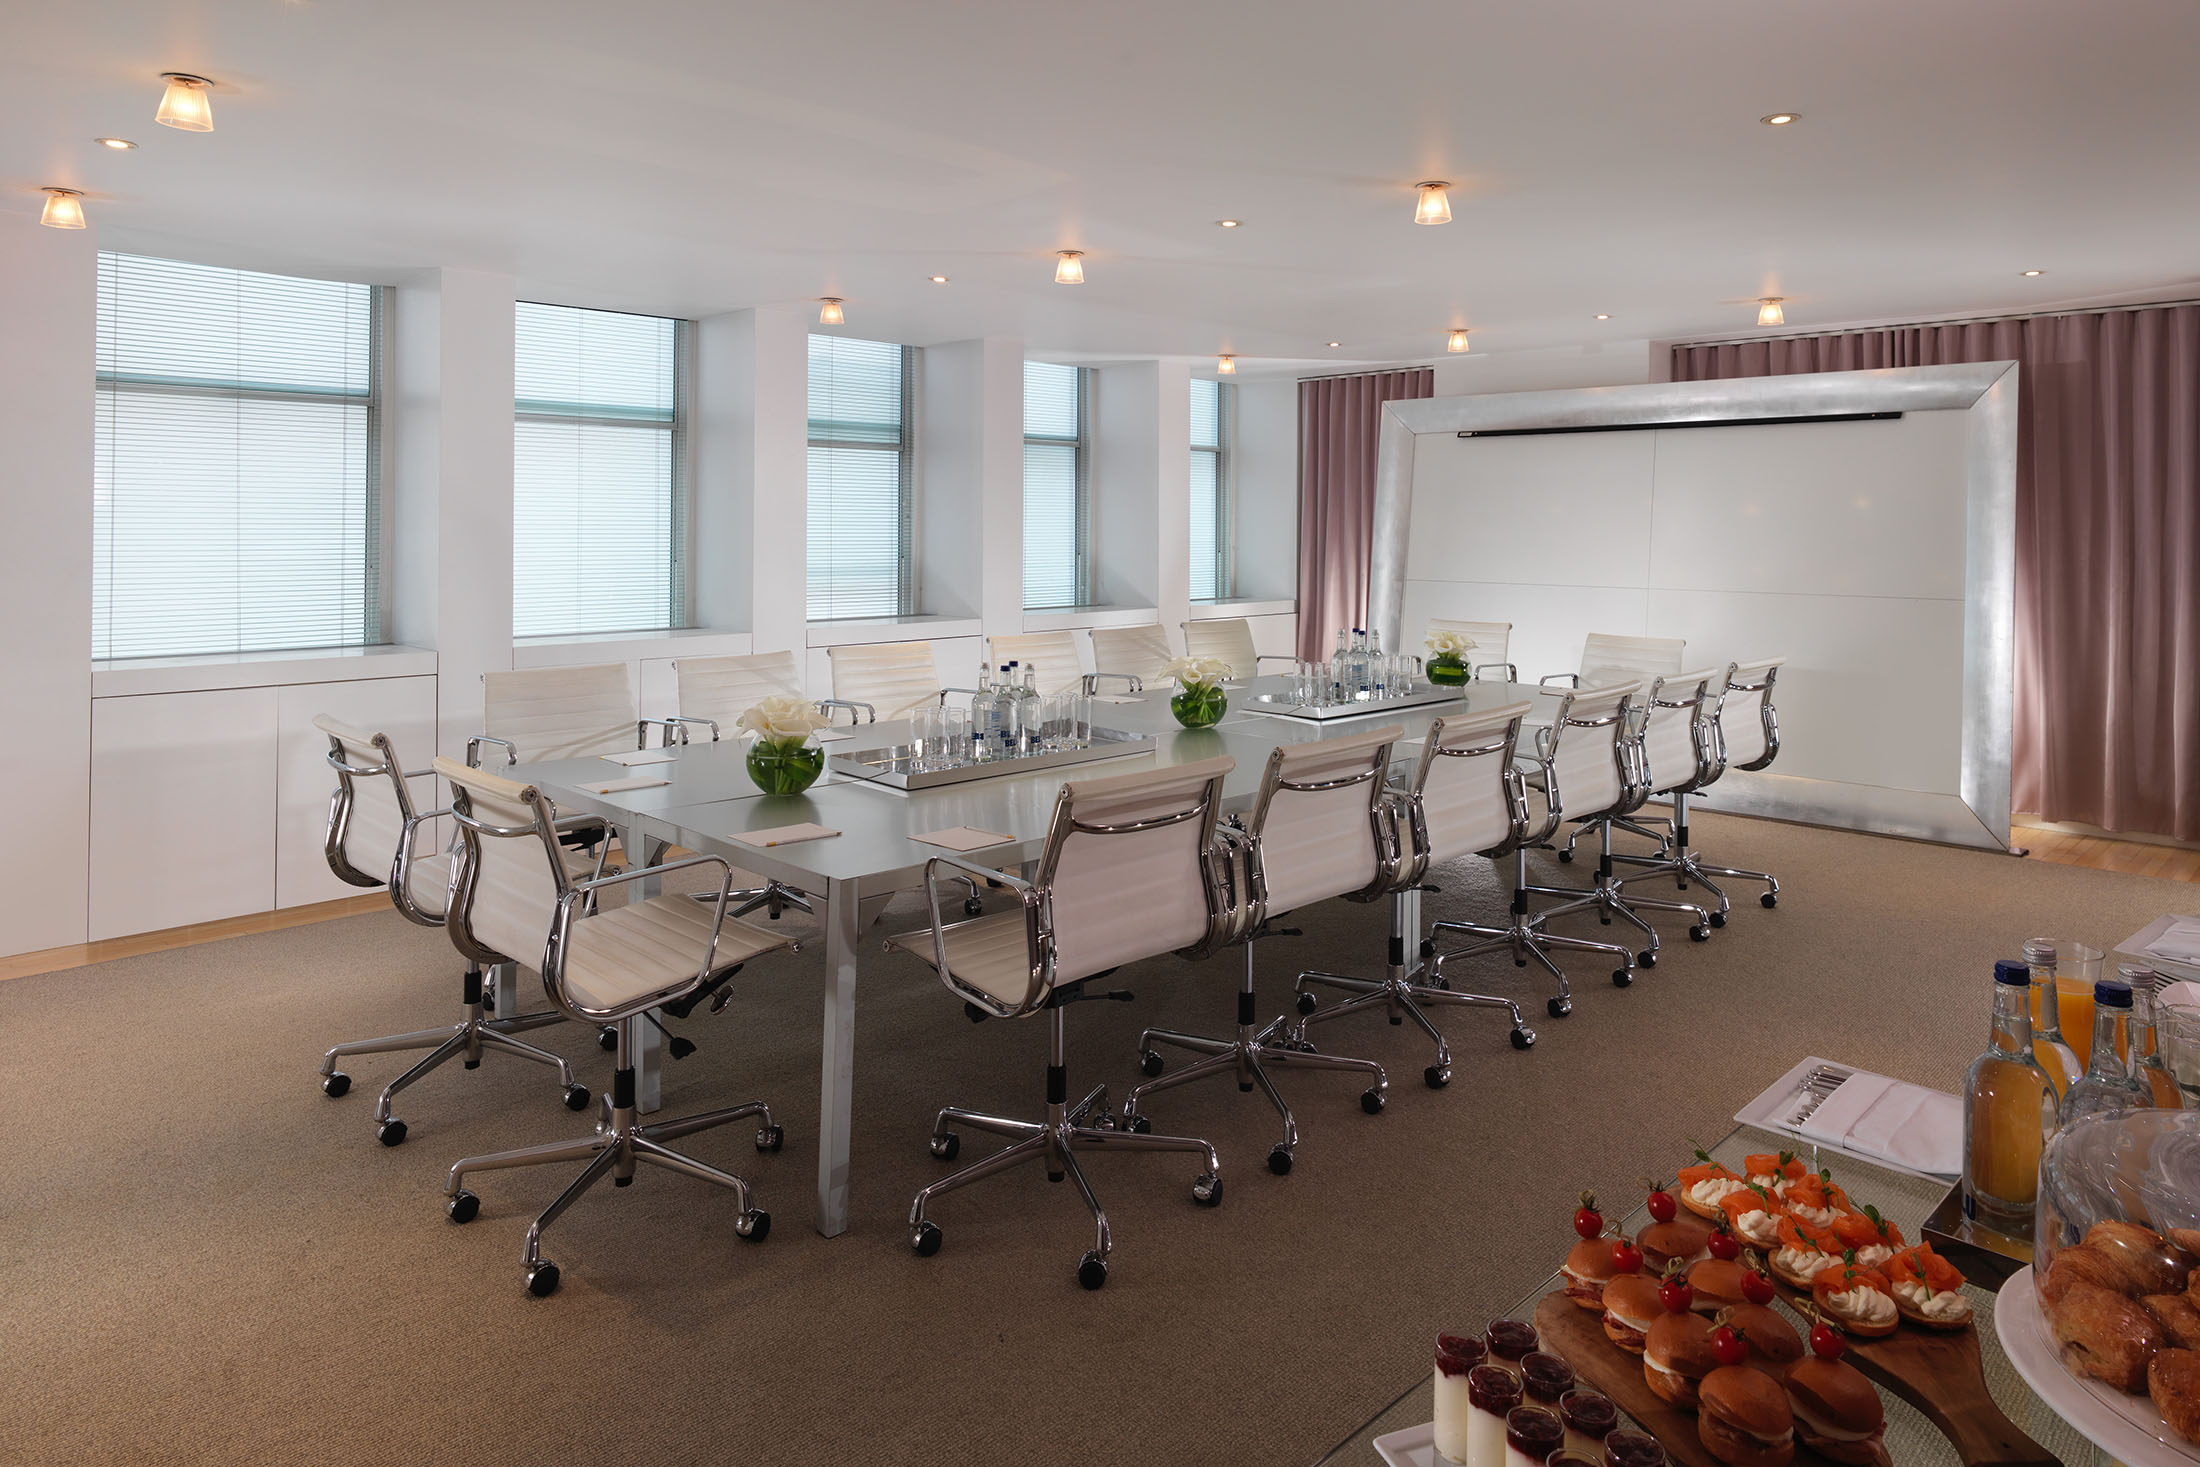
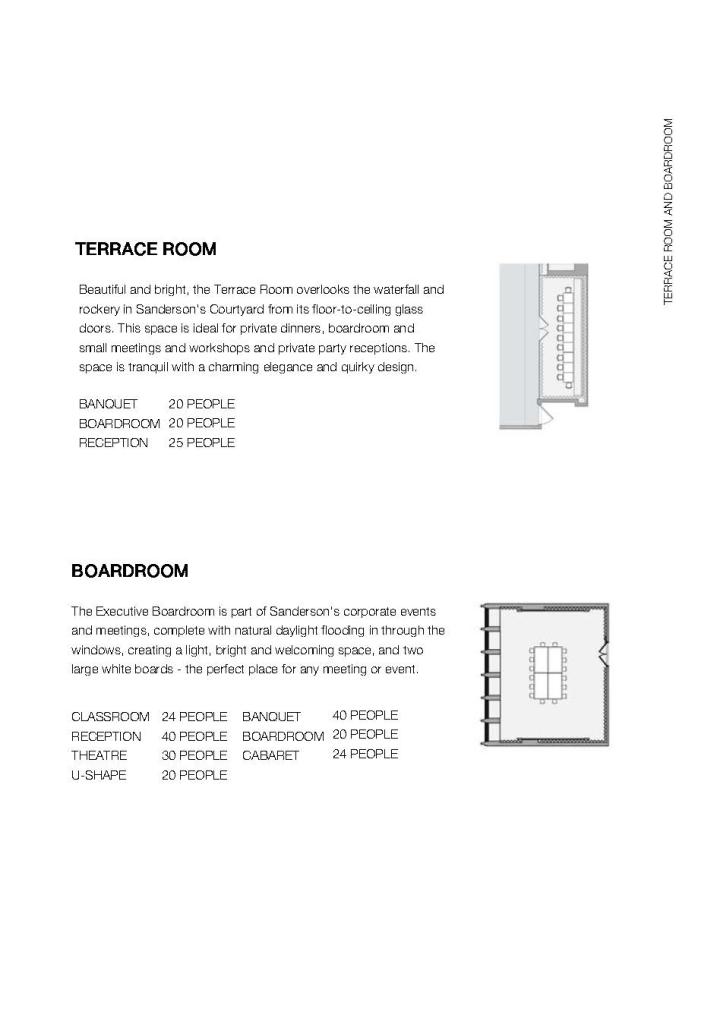
When it’s time to get down to business, our elevated boardrooms and stylish spaces are designed to shake up the standard meeting. Say goodbye to the usual and hello to workshops and corporate gatherings with a creative edge.
At Sanderson, we know how to host a celebration. From milestone birthdays to elegant baby showers, our versatile event spaces provide the perfect setting for a memorable occasion.

So that we can ensure we get all the details right as quickly as possible, please provide us with a few details:
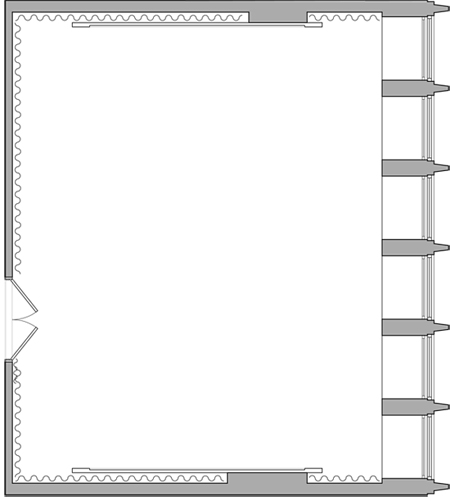
50 Berners Street, Fitzrovia, London, W1T 3NG
59 SQM (630 SQFT)
Capacity Up To 60 in Reception
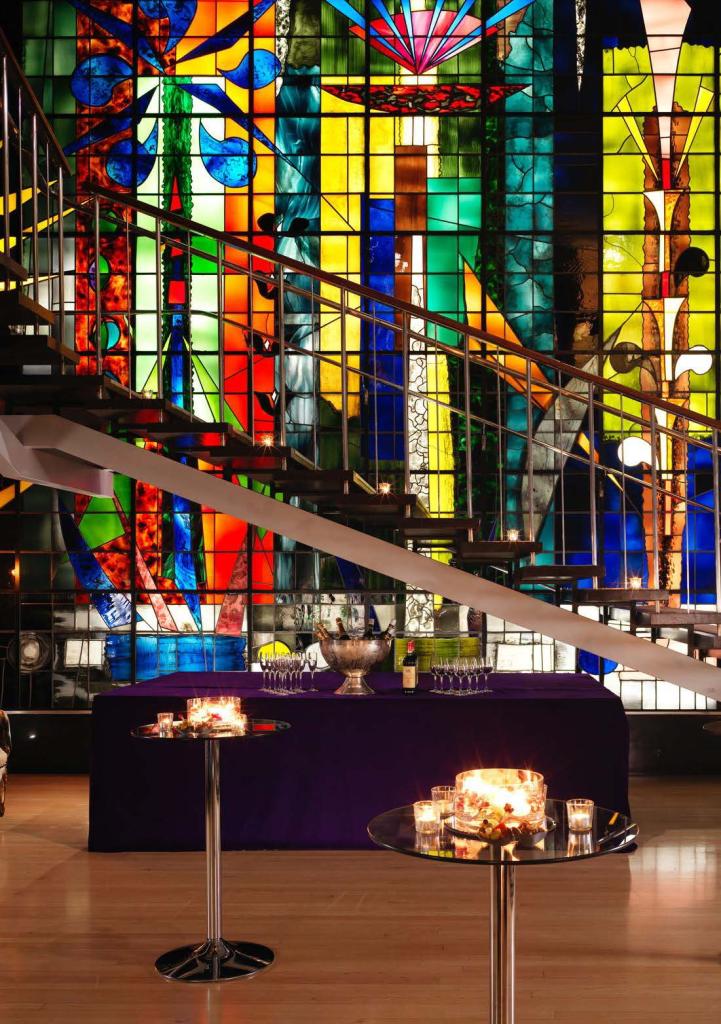
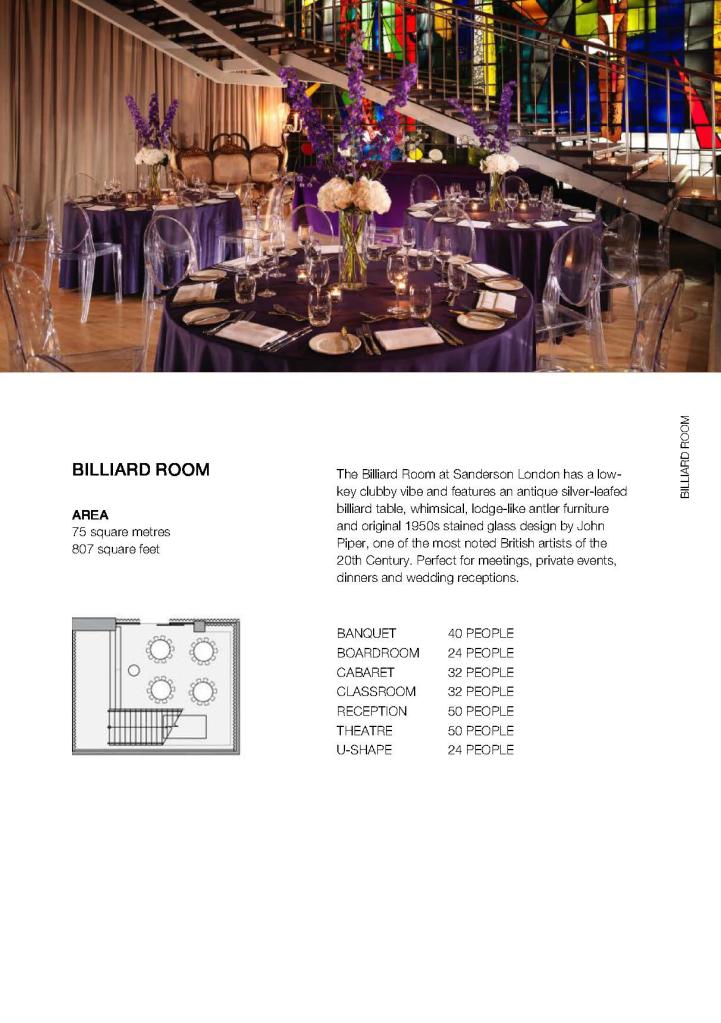
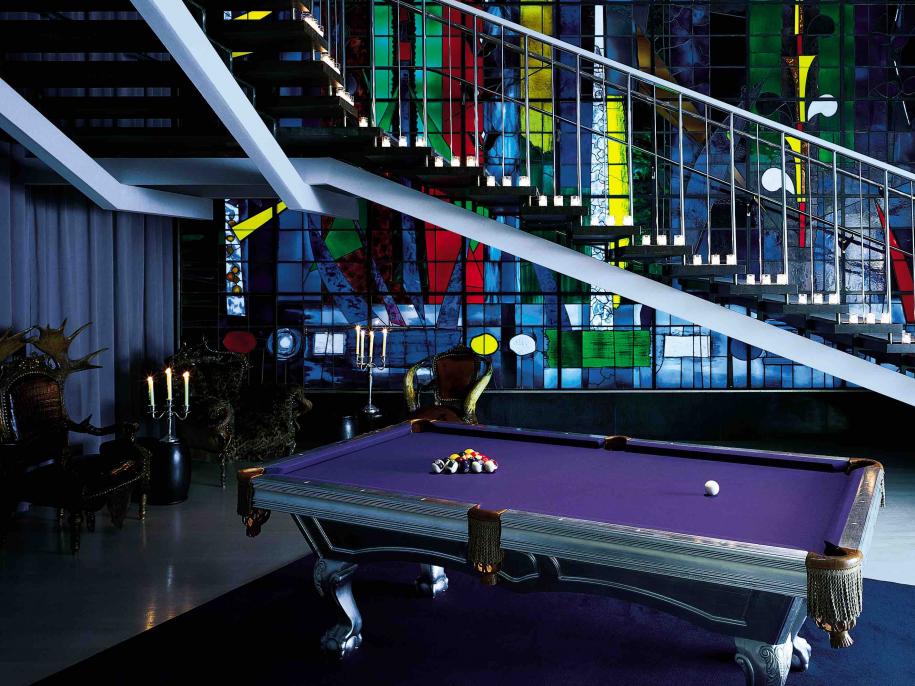
A low-key clubby vibe, an antique silver-leafed billiard table, whimsical touches, lodge-like antler furniture, and original 1950s stained glass design by British artist John Piper, paints the picture of the Billiard Room. This space is perfect for meetings, private events, dinners, and wedding receptions.
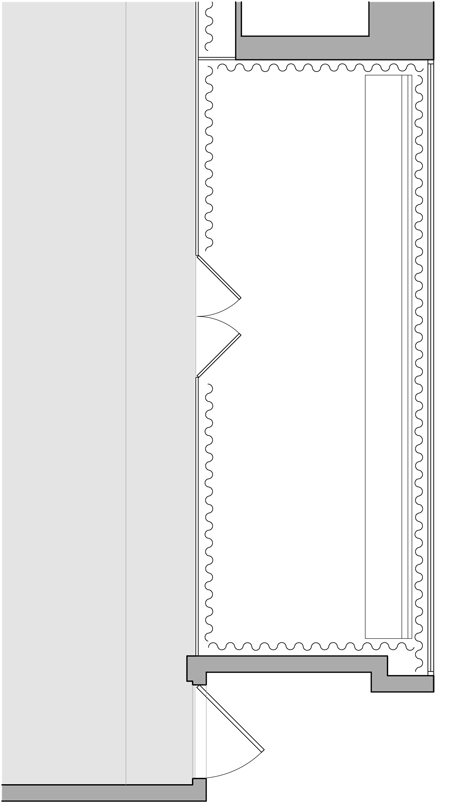
16 SQM (167 SQFT)
Capacity Up To 25 in Reception
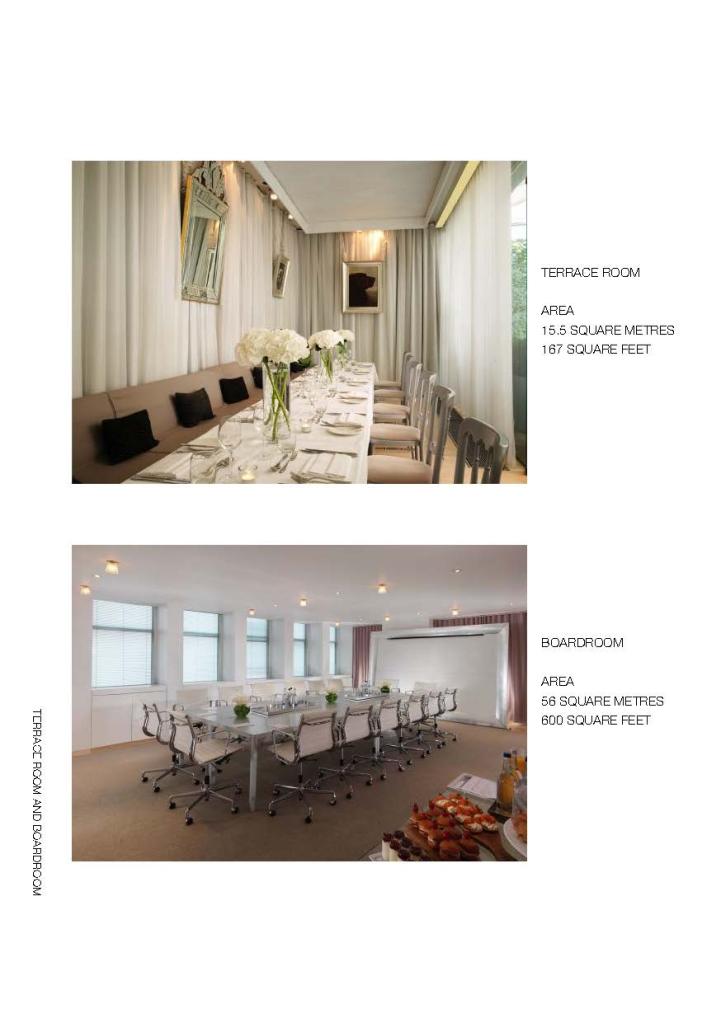
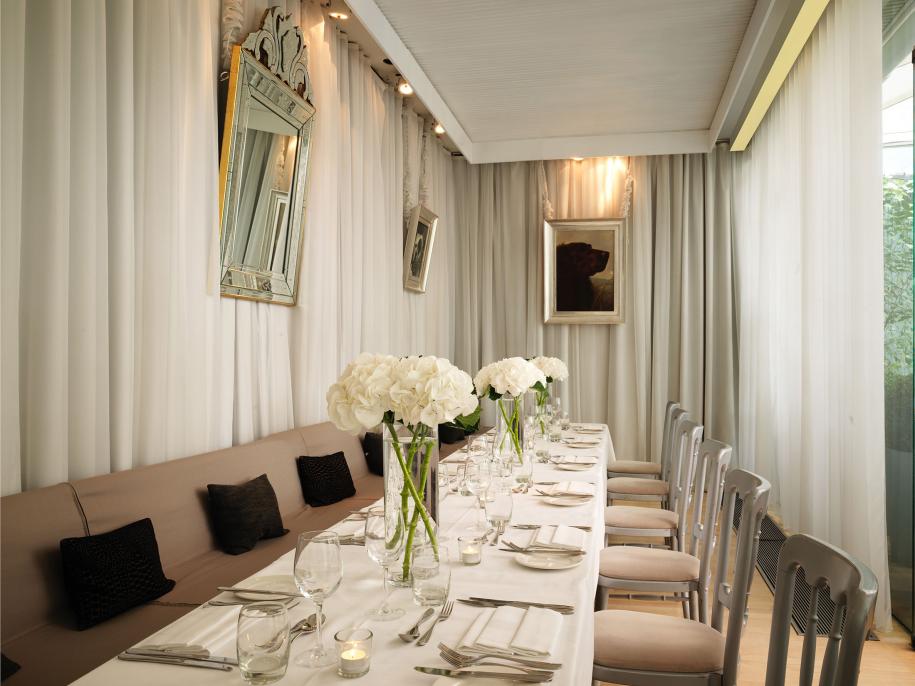
Beautiful and bright, the Terrace Room overlooks the waterfall and rockery in Sanderson’s Courtyard from its floor-to-ceiling glass doors. This space is ideal for private dinners, boardroom and small meetings and workshops and private party receptions.
Capacity Up To 40 in Reception
223 SQM (2400 SQFT)
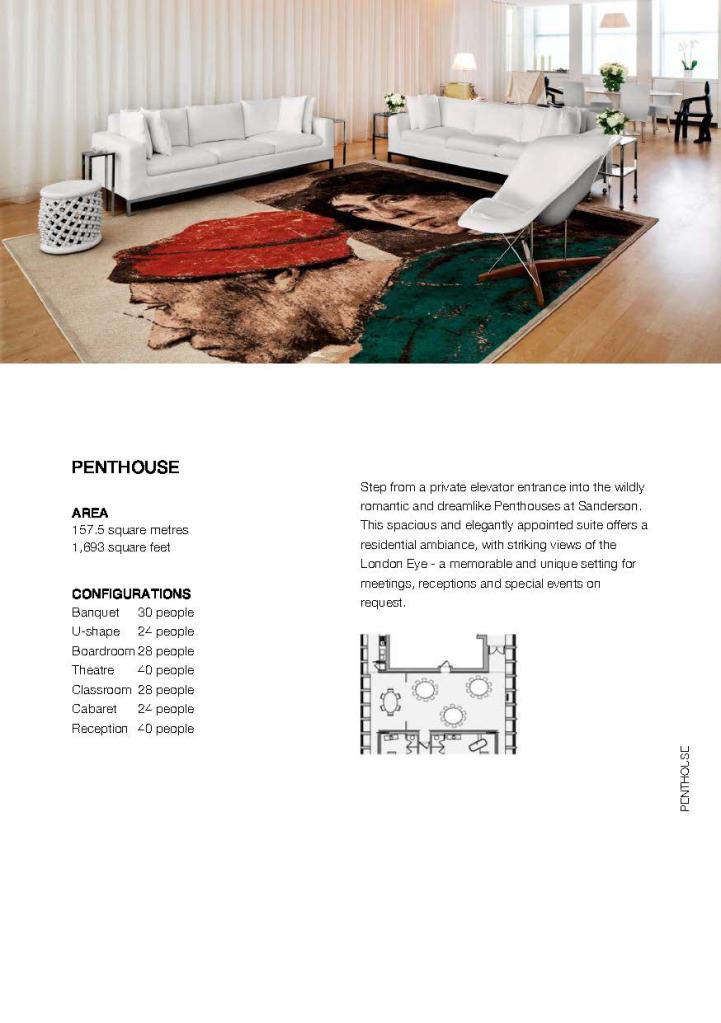
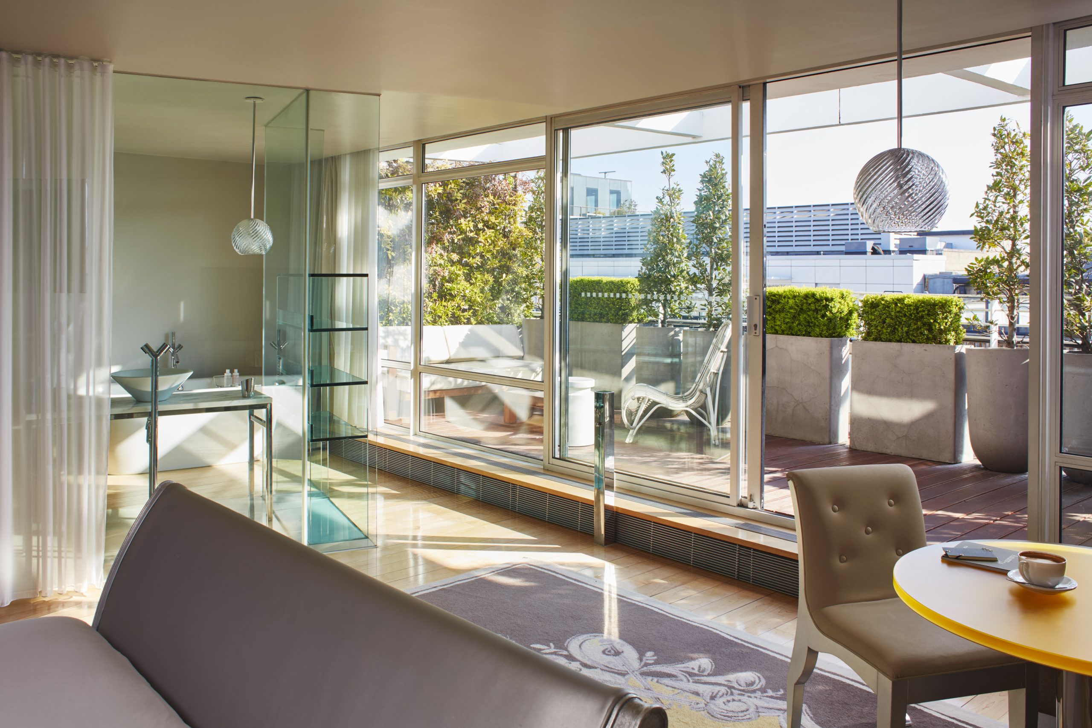
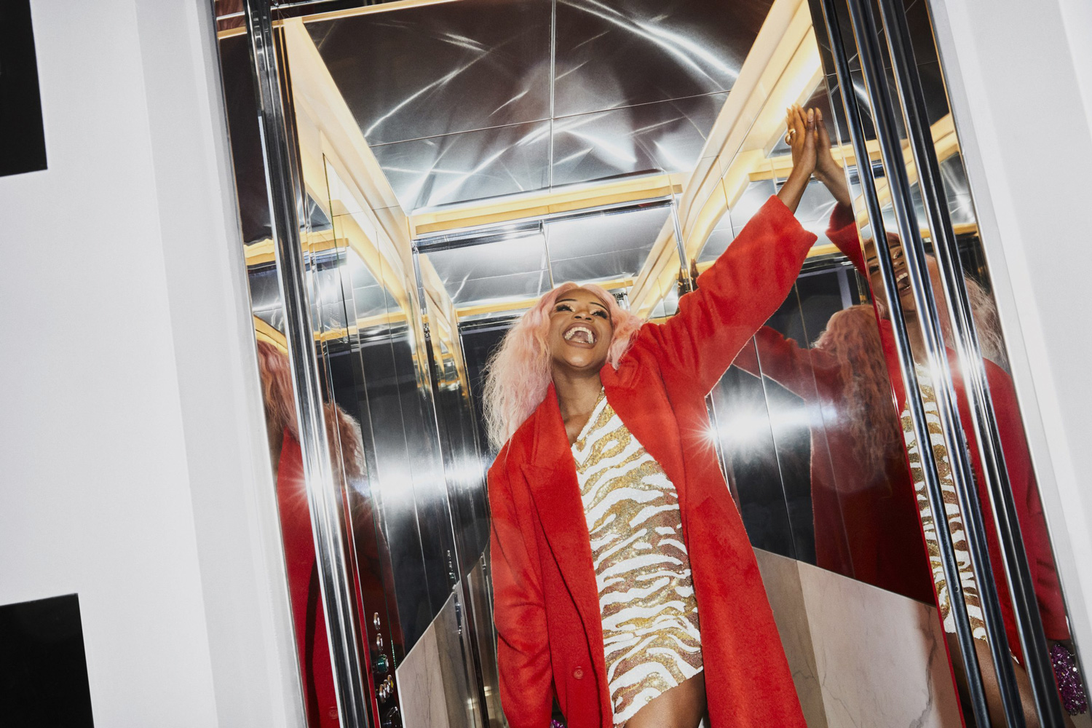
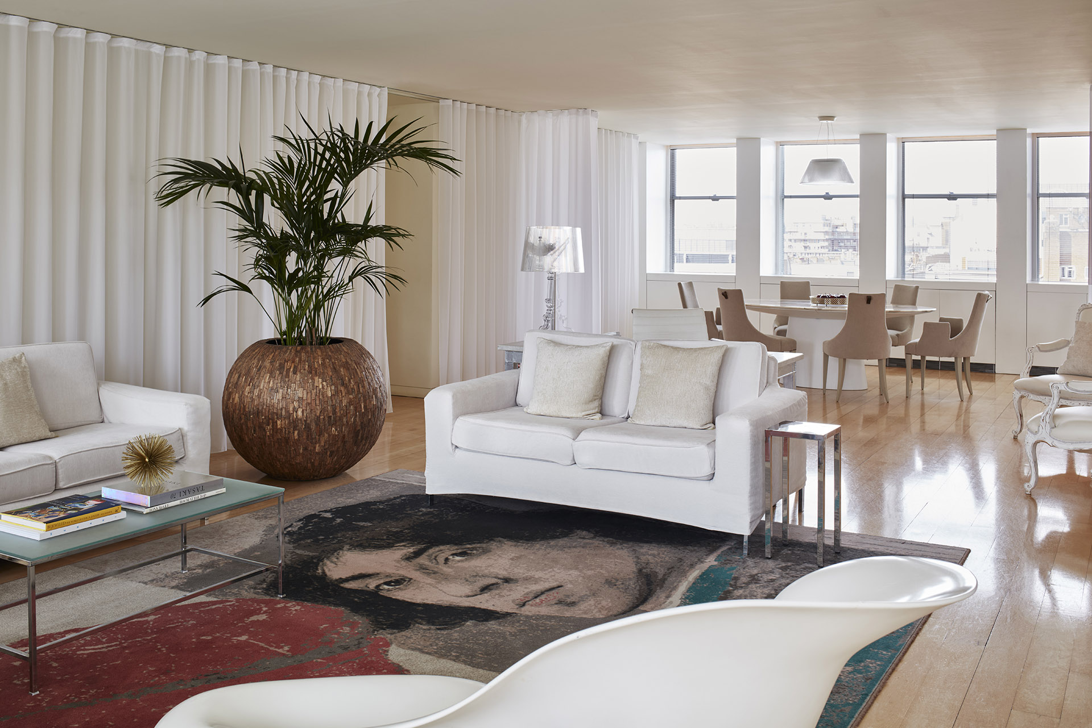
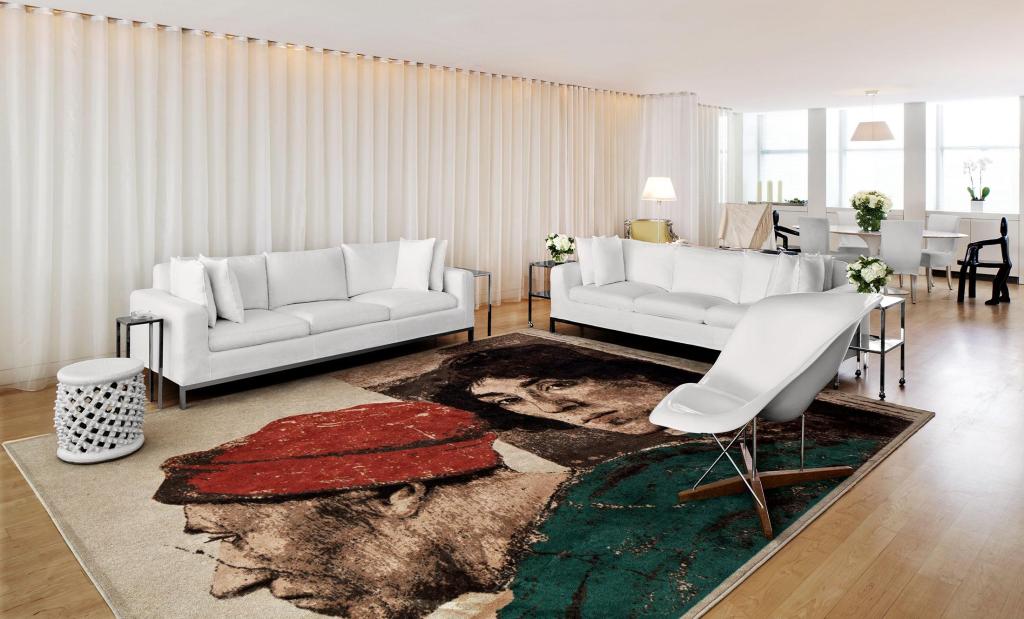
Step from a private elevator entrance into the wildly romantic and dreamlike Penthouse at Sanderson. This spacious and elegantly appointed suite offers a residential ambiance, with striking views of the London Eye – a memorable and unique setting for meetings, receptions, and special events.
Make your special day a celebration at Sanderson with a variety of elegant, picture-perfect spaces that you’ll be able to look back on with delight.
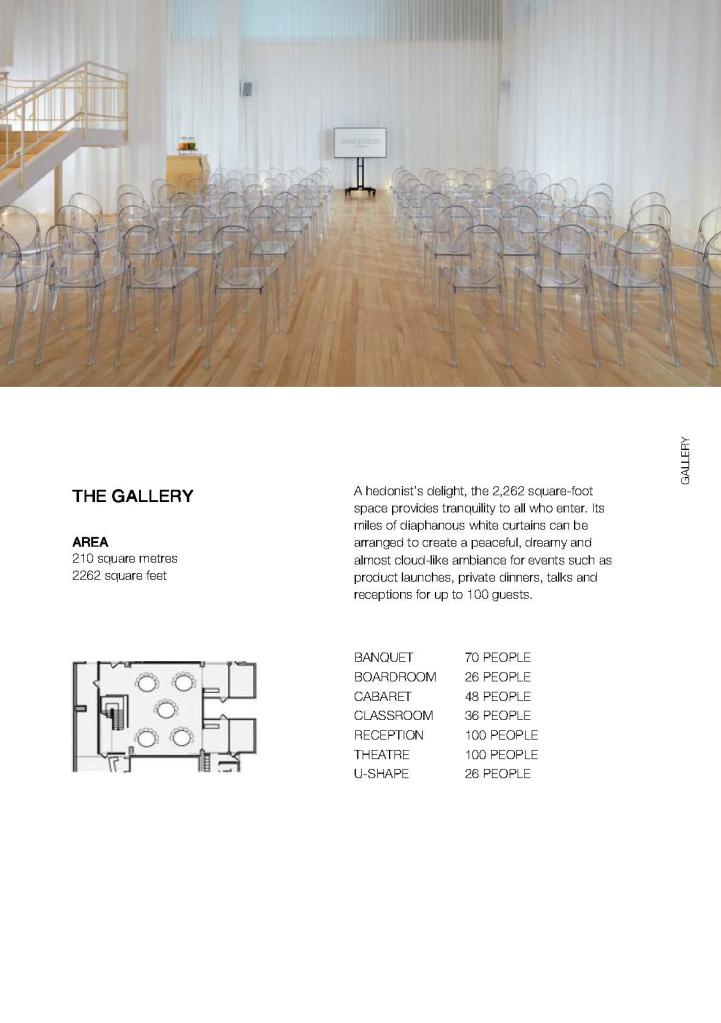
210 SQM (2260 SQFT)
Capacity Up To 100 in Reception
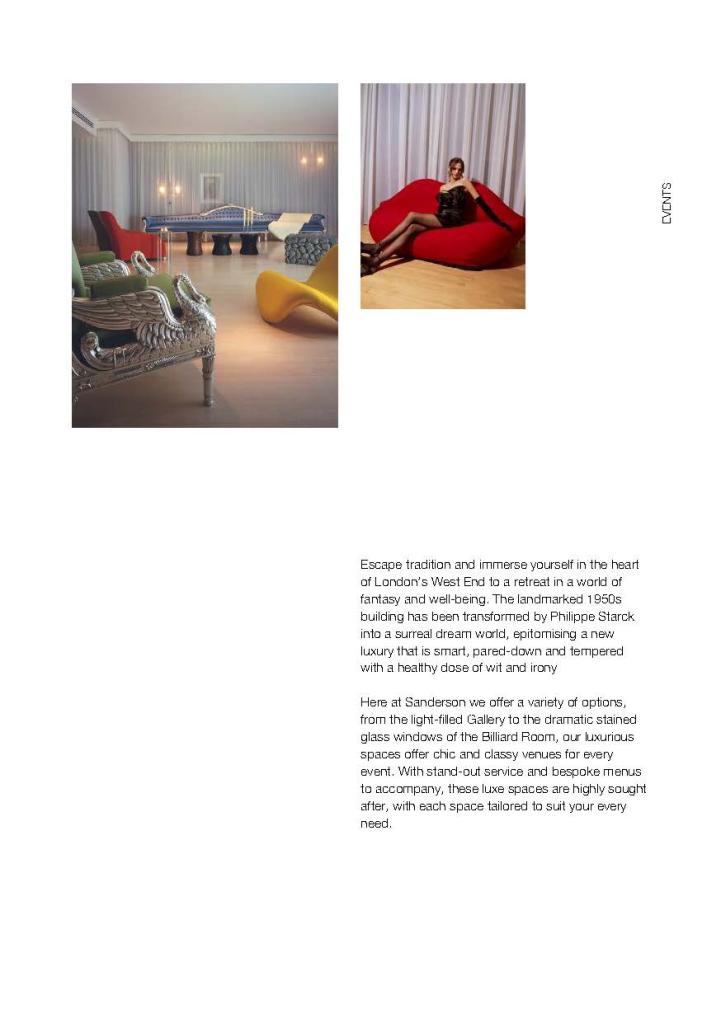
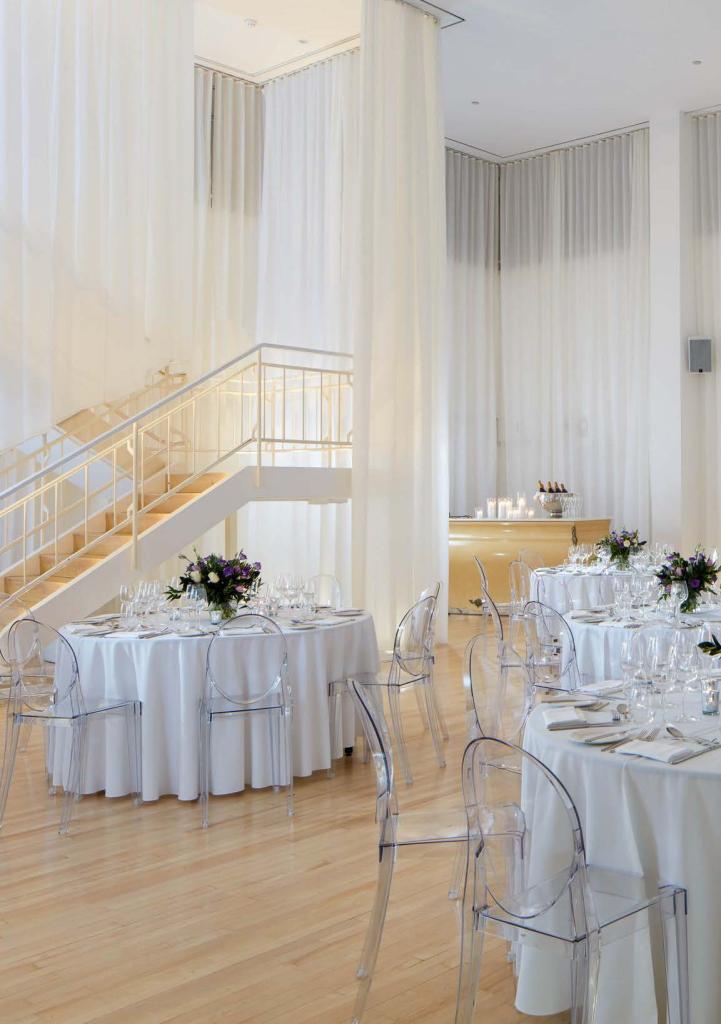
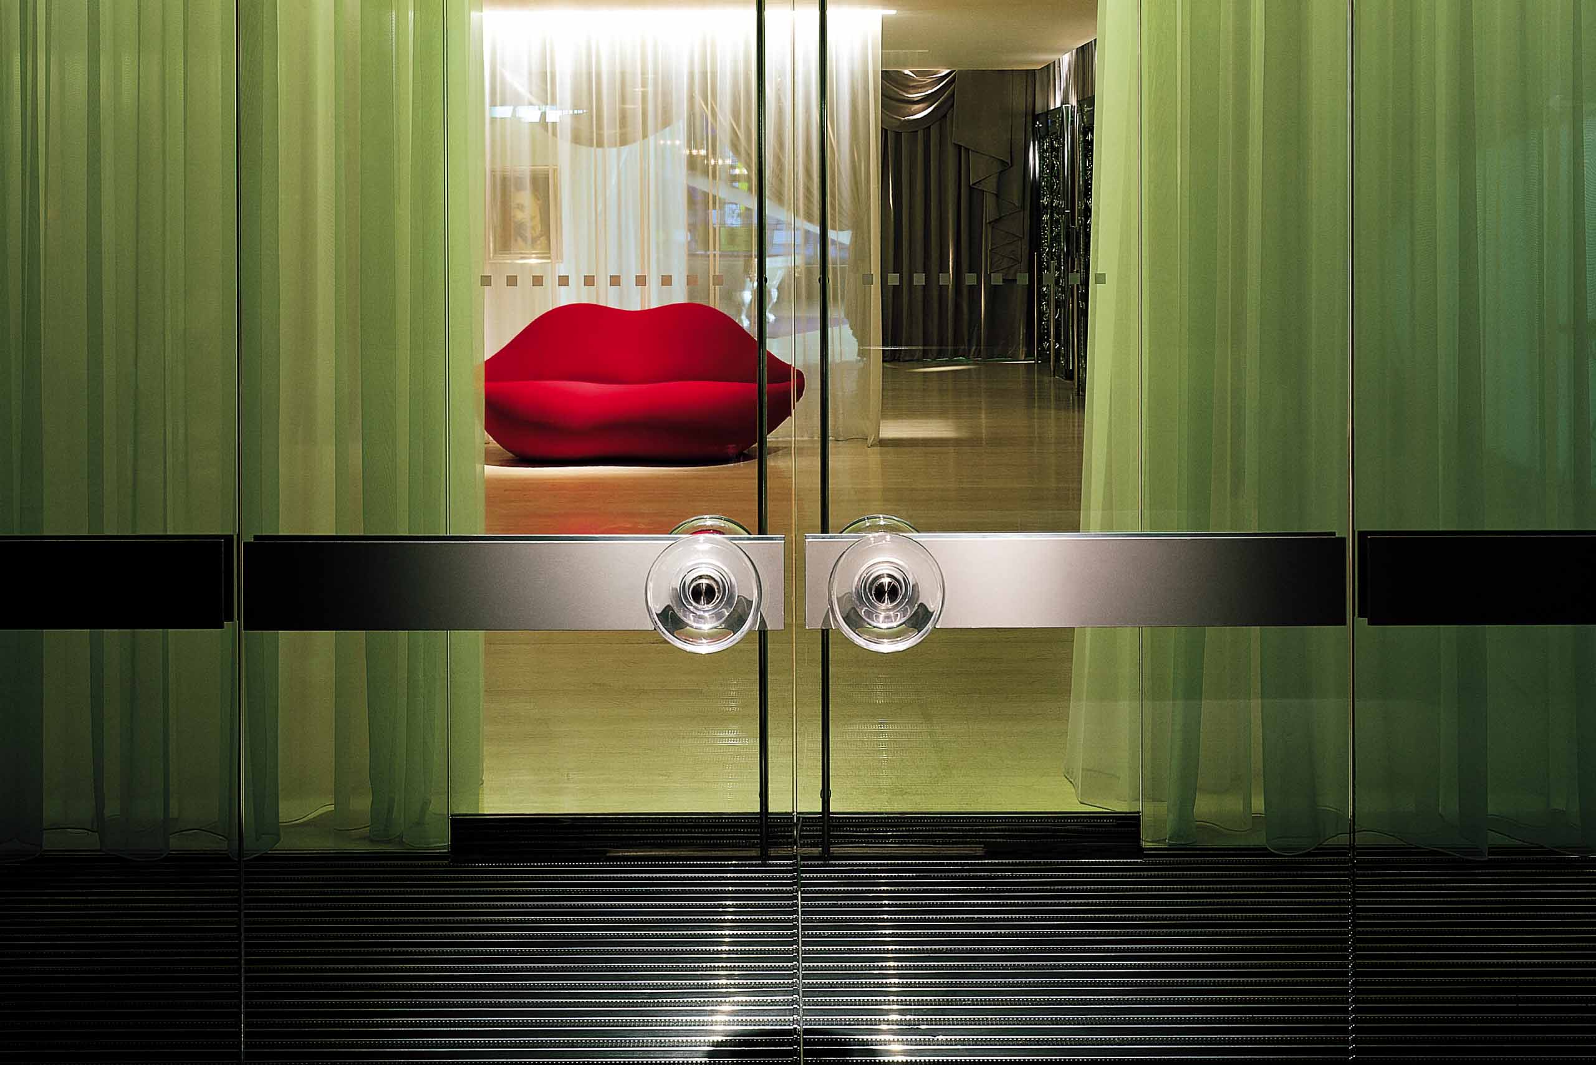
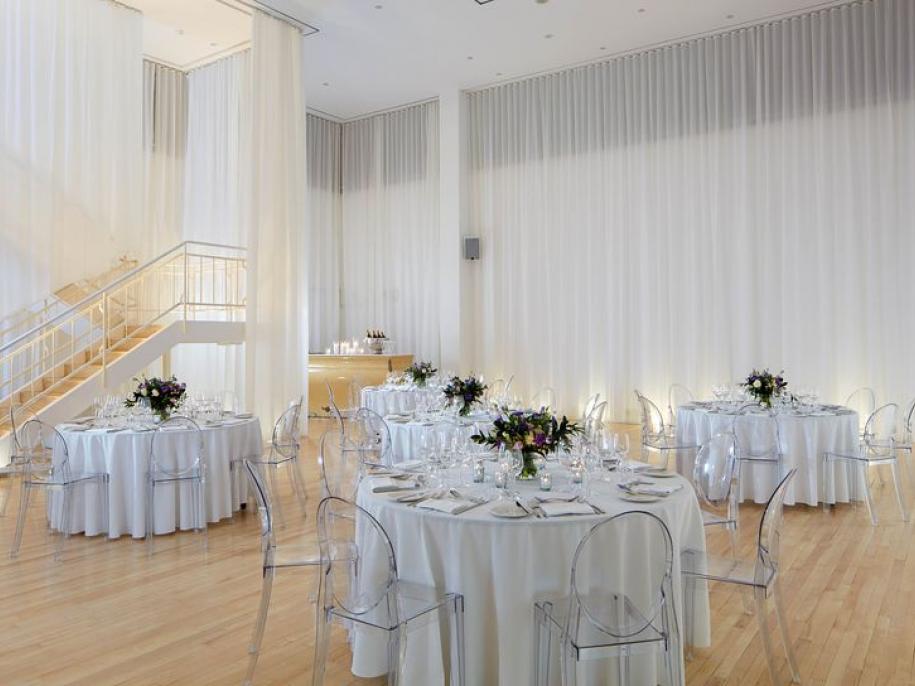
A hedonist’s delight, The Gallery provides tranquility to all who enter. Its miles of diaphanous white curtains can be arranged to create a peaceful, dreamy, and almost cloud-like ambiance for events such as product launches, private dinners, talks, and receptions.
59 SQM (630 SQFT)
Capacity Up To 60 in Reception
A low-key clubby vibe, an antique silver-leafed billiard table, whimsical touches, lodge-like antler furniture, and original 1950s stained glass design by British artist John Piper, paints the picture of the Billiard Room. This space is perfect for meetings, private events, dinners, and wedding receptions.
16 SQM (167 SQFT)
Capacity Up To 25 in Reception
Beautiful and bright, the Terrace Room overlooks the waterfall and rockery in Sanderson’s Courtyard from its floor-to-ceiling glass doors. This space is ideal for private dinners, boardroom and small meetings and workshops and private party receptions.

33 SQM (360 SQFT)
Capacity Up To 30 in Reception
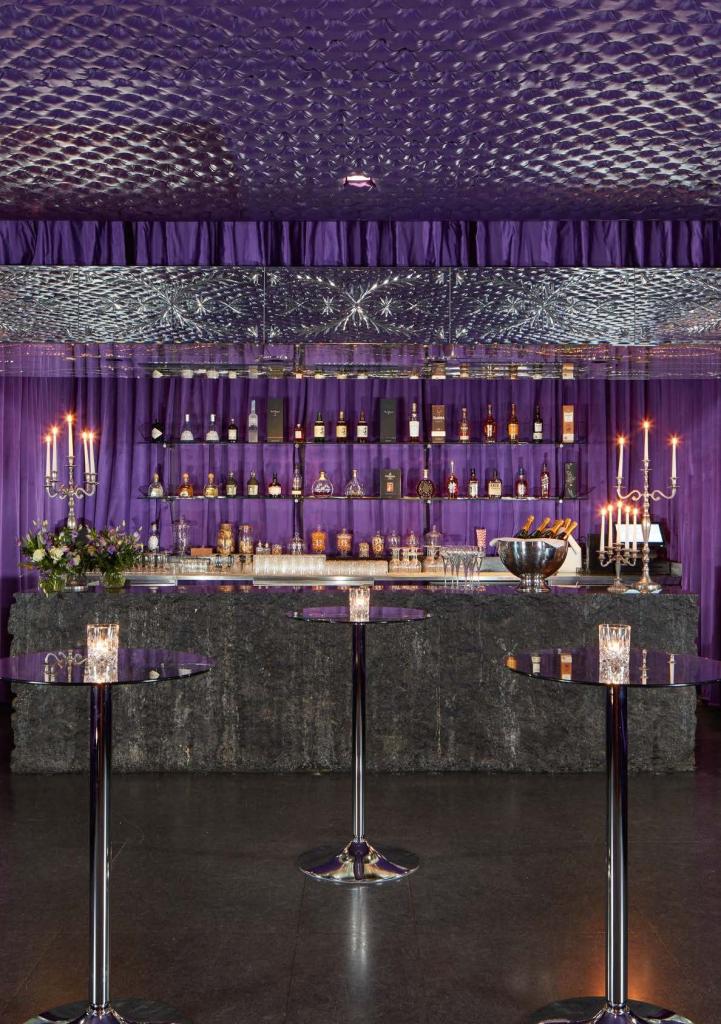
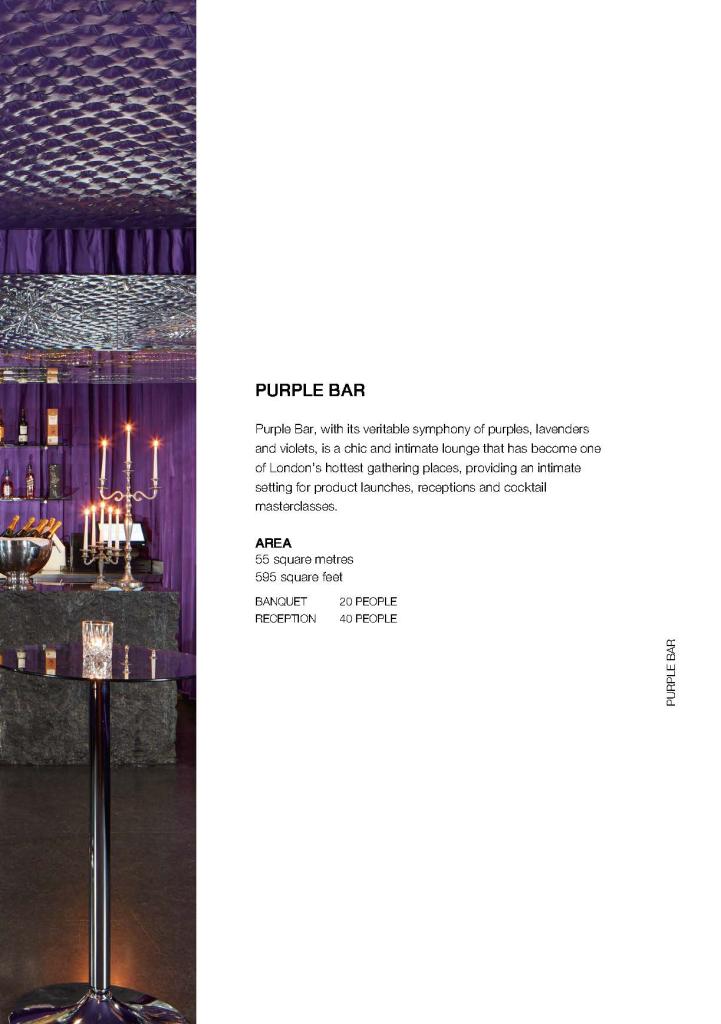
Purple Bar, with its veritable symphony of purples, lavenders and violets, is a chic and intimate lounge that has become one of London’s hottest gathering places, providing an intimate setting for product launches, receptions, and cocktail masterclasses.
177 SQM (1905 SQFT)
Capacity Up To 130 in Reception
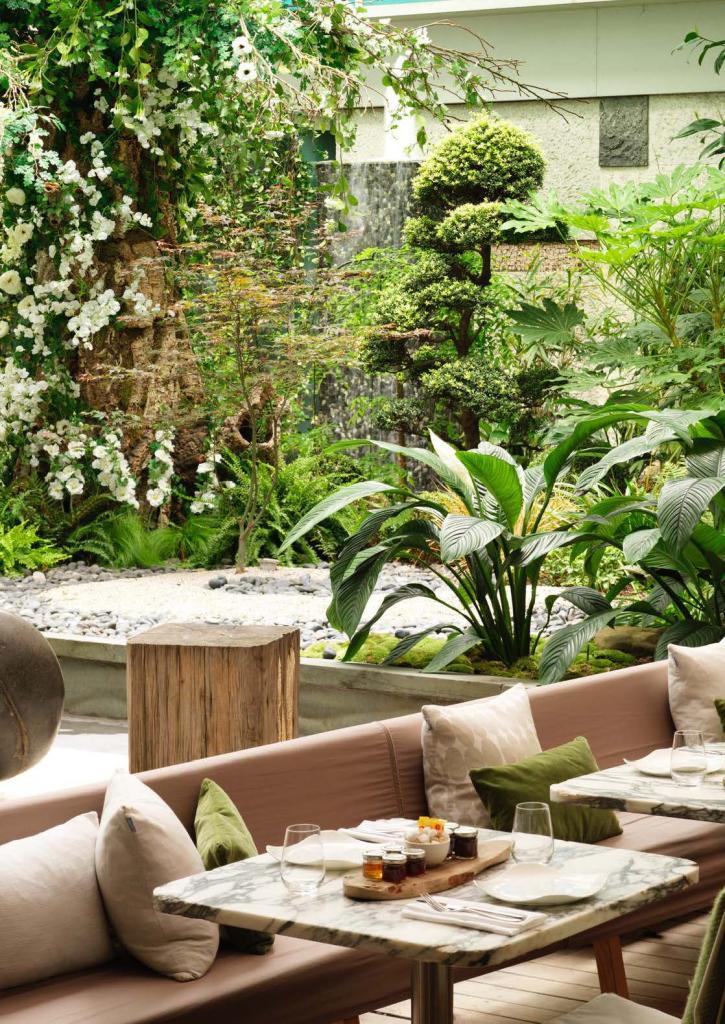
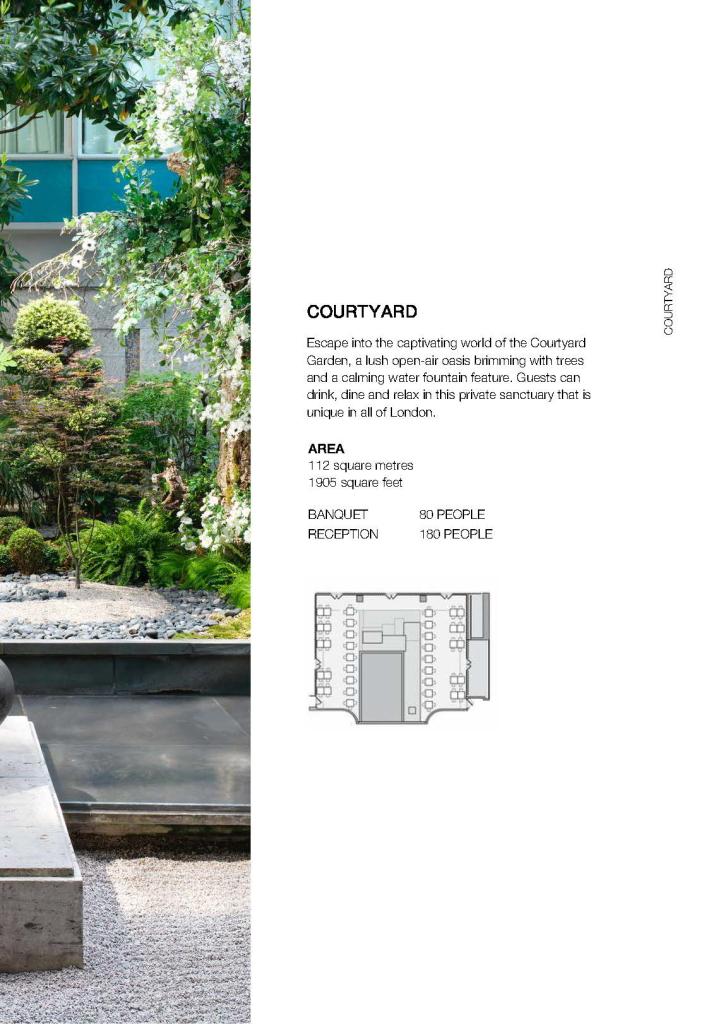
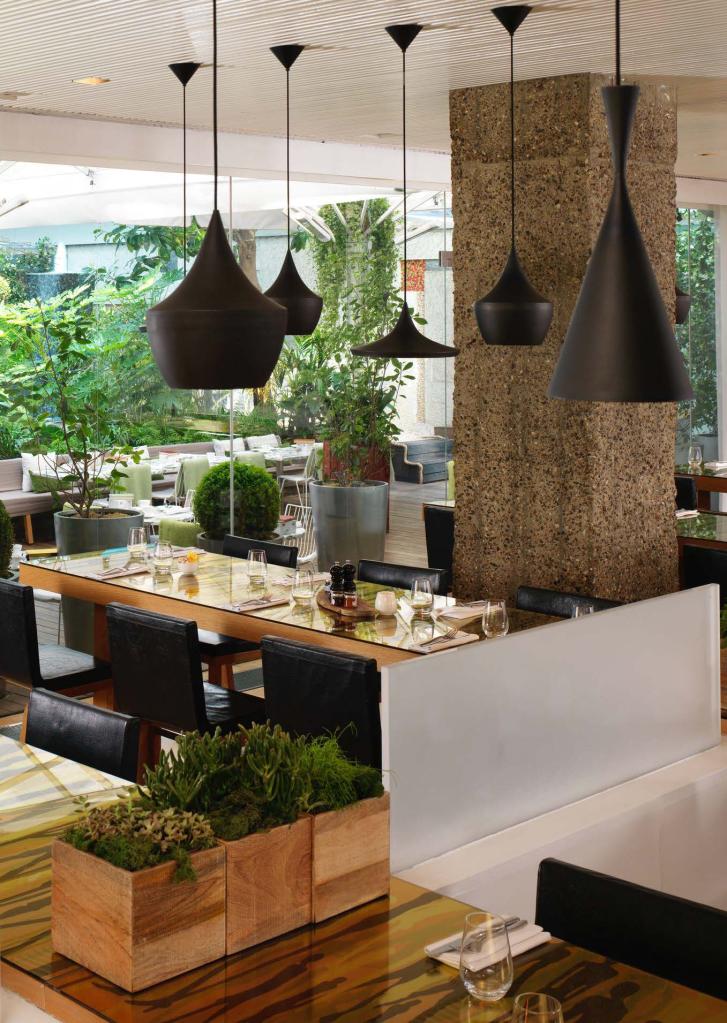
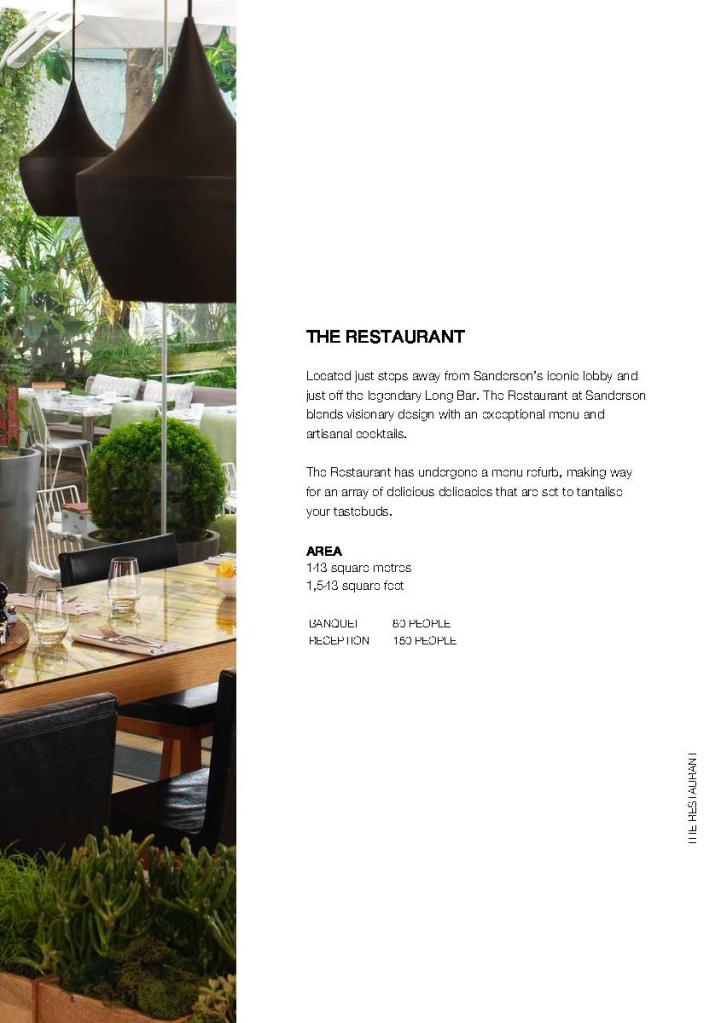
Escape into the Courtyard Garden, a lush open-air oasis brimming with trees and a calming water fountain feature. Guests can drink, dine and relax in this private sanctuary that is unique in all of London.
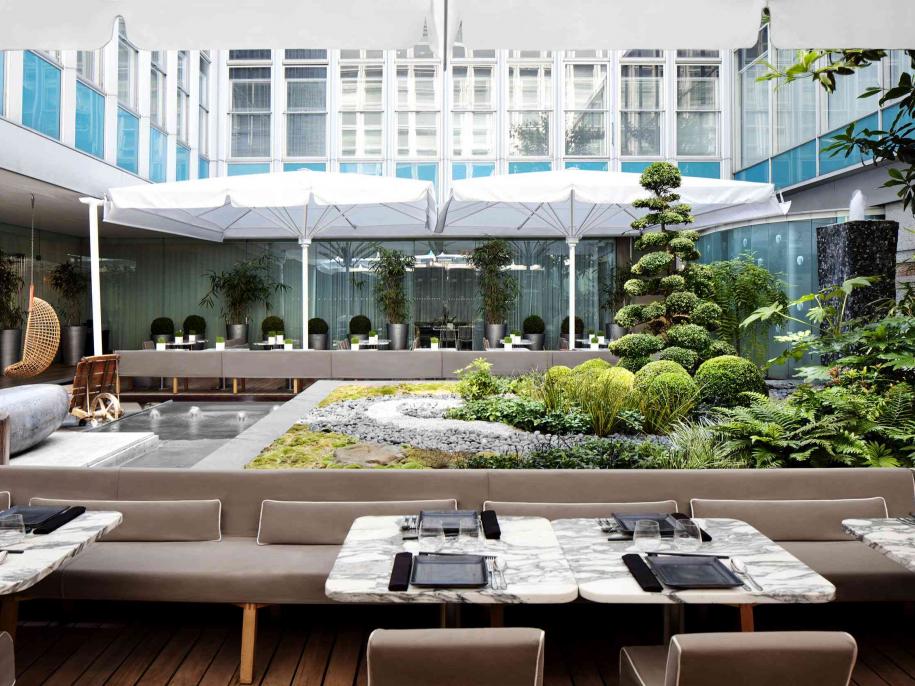
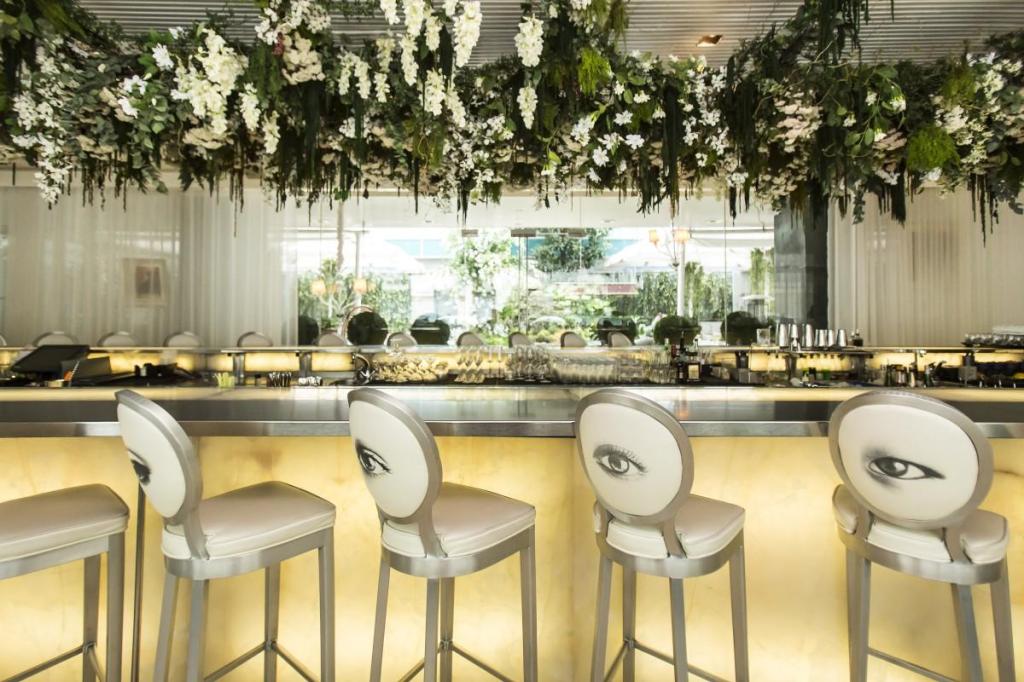
177 SQM (1905 SQFT)
Capacity Up To 130 in Reception
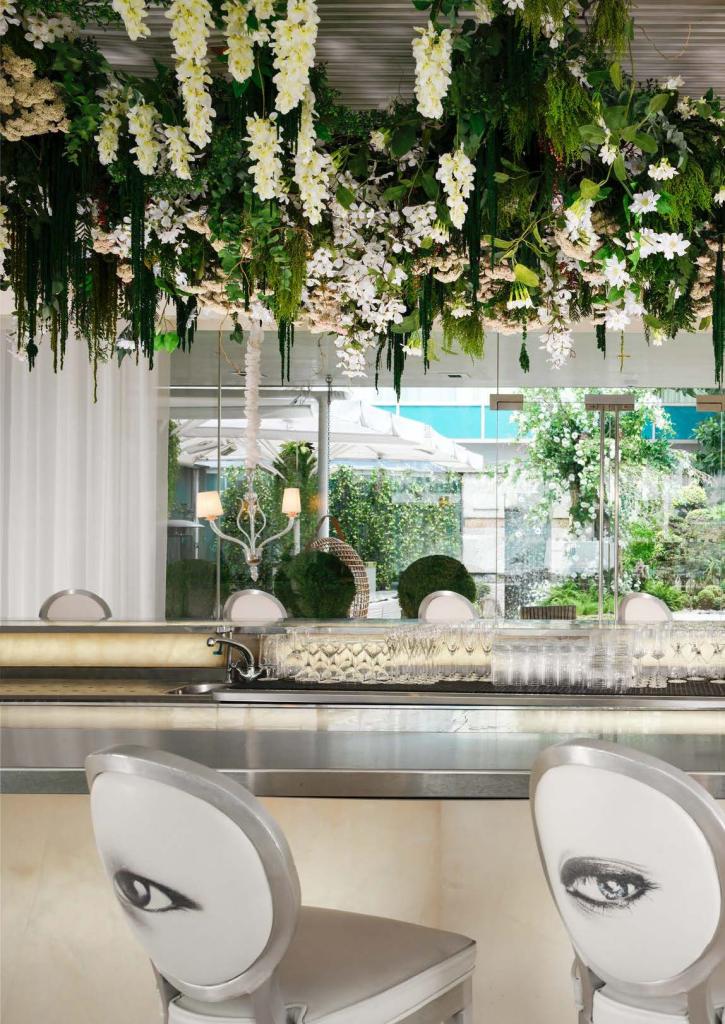
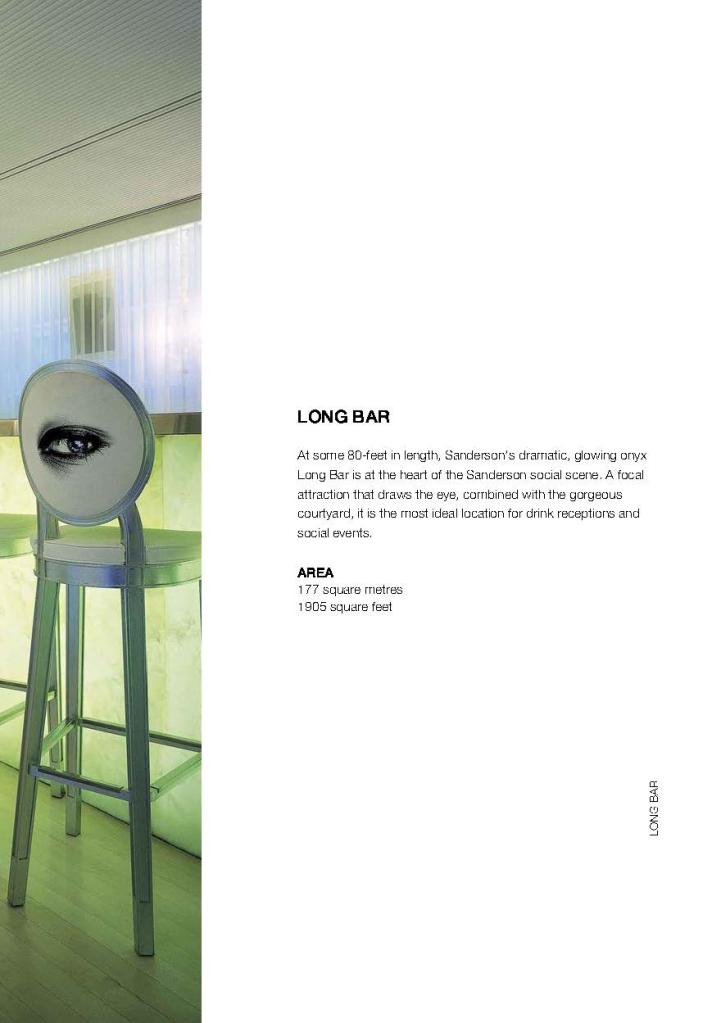
At some 80-feet in length, Sanderson’s dramatic, glowing onyx Long Bar is at the heart of the Sanderson social scene. A focal attraction that draws the eye, combined with the gorgeous courtyard, it is the most ideal location for drink receptions and social events.
Capacity Up To 40 in Reception
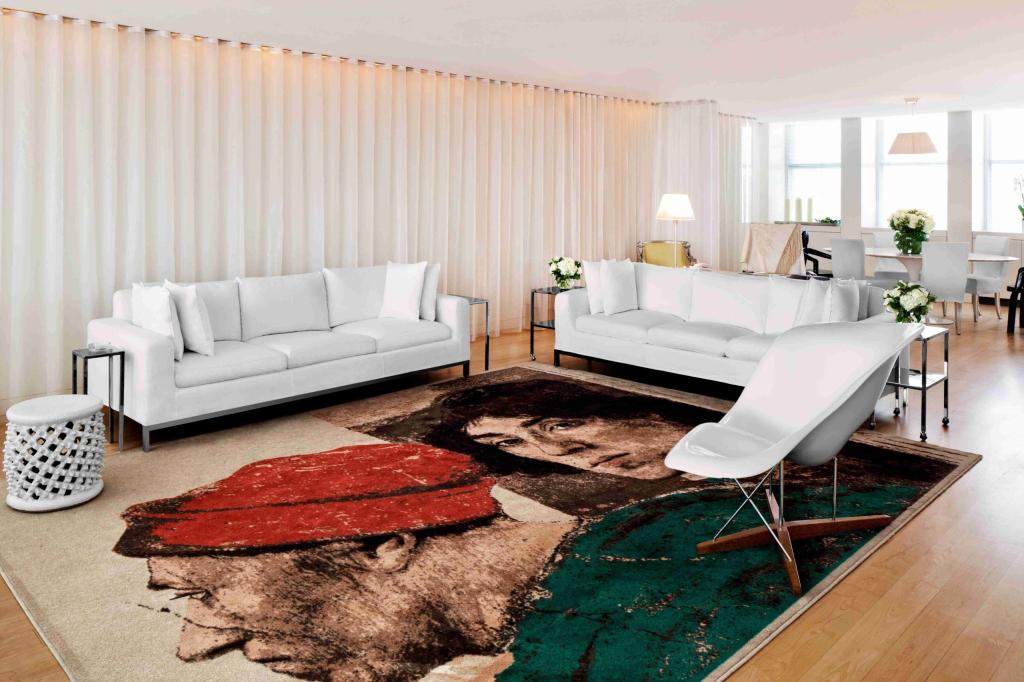
223 SQM (2400 SQFT)
Step from a private elevator entrance into the wildly romantic and dreamlike Penthouse at Sanderson. This spacious and elegantly appointed suite offers a residential ambiance, with striking views of the London Eye – a memorable and unique setting for meetings, receptions, and special events.
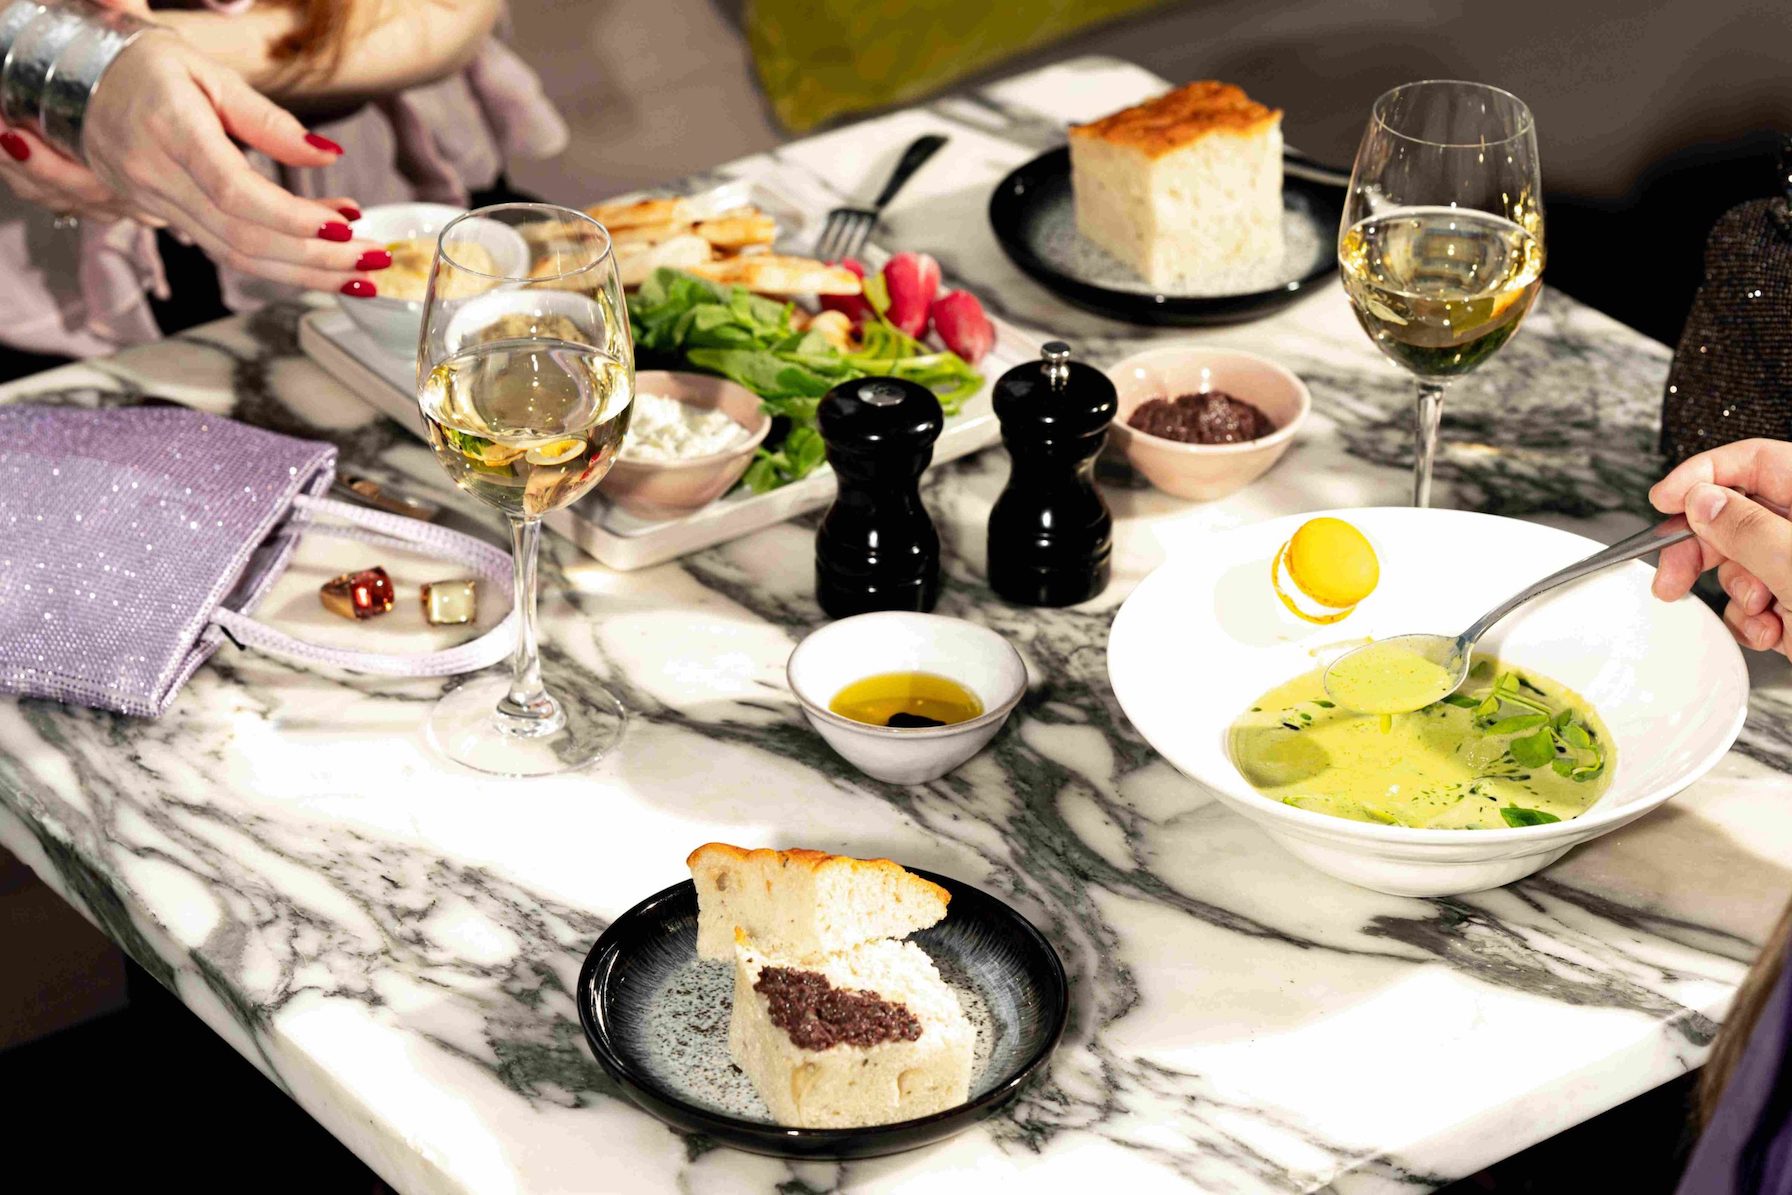
Get intimate with a private dinner party hosted by Sanderson.
59 SQM (630 SQFT)
Capacity Up To 60 in Reception
A low-key clubby vibe, an antique silver-leafed billiard table, whimsical touches, lodge-like antler furniture, and original 1950s stained glass design by British artist John Piper, paints the picture of the Billiard Room. This space is perfect for meetings, private events, dinners, and wedding receptions.
16 SQM (167 SQFT)
Beautiful and bright, the Terrace Room overlooks the waterfall and rockery in Sanderson’s Courtyard from its floor-to-ceiling glass doors. This space is ideal for private dinners, boardroom and small meetings and workshops and private party receptions.
Capacity Up To 30 in Reception
33 SQM (360 SQFT)
With its veritable symphony of purples, lavenders, and violets, Purple Bar is a chic and intimate lounge that has become one of London’s hottest gathering places, providing an intimate setting for product launches, receptions, and cocktail masterclasses.

We’ll take any excuse to celebrate at Sanderson! From milestone birthday bashes to elegant baby showers, we’ve got diverse event spaces to make your next party unforgettable.
59 SQM (630 SQFT)
Capacity Up To 60 in Reception
A low-key clubby vibe, an antique silver-leafed billiard table, whimsical touches, lodge-like antler furniture, and original 1950s stained glass design by British artist John Piper, paints the picture of the Billiard Room. This space is perfect for meetings, private events, dinners, and wedding receptions.

20 sit down dinner | 40 reception without DJ | 35 reception with DJ
33 SQM (360 SQFT)
With its veritable symphony of purples, lavenders, and violets, Purple Bar is a chic and intimate lounge that has become one of London’s hottest gathering places, providing an intimate setting for product launches, receptions, and cocktail masterclasses.
16 SQM (167 SQFT)
Capacity Up To 25 in Reception
Beautiful and bright, the Terrace Room overlooks the waterfall and rockery in Sanderson’s Courtyard from its floor-to-ceiling glass doors. This space is ideal for private dinners, boardroom and small meetings and workshops and private party receptions.

177 SQM (1905 SQFT)
Capacity Up To 130 in Reception
Escape into the Courtyard Garden, a lush open-air oasis brimming with trees and a calming water fountain feature. Guests can drink, dine and relax in this private sanctuary that is unique in all of London.
177 SQM (1905 SQFT)
Capacity Up To 130 in Reception
At some 80-feet in length, Sanderson’s dramatic, glowing onyx Long Bar is at the heart of the Sanderson social scene. A focal attraction that draws the eye, combined with the gorgeous courtyard, it is the most ideal location for drink receptions and social events.

Capacity Up To 40 in Reception
223 SQM (2400 SQFT)
Step from a private elevator entrance into the wildly romantic and dreamlike Penthouse at Sanderson. This spacious and elegantly appointed suite offers a residential ambiance, with striking views of the London Eye – a memorable and unique setting for meetings, receptions, and special events.